
Prefabulous Off-Grid Model
Introducing the Off-Grid Model: Minimal Living Perfected
The Prefabulous Off-Grid Model represents the ultimate expression of minimal, sustainable living. At just 9'6" in interior width, this compact container home is engineered for complete off-grid independence while maintaining the essential comforts and systems necessary for year-round living in British Columbia's diverse climate.
This isn't a cabin or glamping setup—it's a fully functional, engineered dwelling designed for people committed to off-grid living, reduced environmental impact, and intentional simplicity. Every feature serves a purpose. Every system contributes to independence and self-sufficiency.
This model prioritizes essential systems over space. Wood-heated water and living space, outdoor cooking infrastructure, bunk-bed sleeping arrangements, and minimal but complete amenities create a home that functions beautifully at a smaller scale. It's designed for people who choose off-grid living, not those forced into it by circumstance.
Model Specifications at a Glance
Overall Dimensions
Container footprint optimized for landscape integration and minimal site disturbance
Primary Heating
Central wood stove heats living space and water tank simultaneously
Sleeping Capacity
Efficient space use for 2-4 occupants with full bedding capability
Cooking
Covered exterior prep area with weather protection and running water
Hot Water
Heated water tank integrated with wood stove circulation
Shower
Seasonal shower infrastructure heated from wood stove hot water
Exterior Design & Construction
The Prefabulous Off-Grid Model presents a clean, functional exterior optimized for BC's climate. Steel container construction ensures durability and weather resistance, while the design emphasizes accessibility, ventilation, and integration with outdoor living systems.
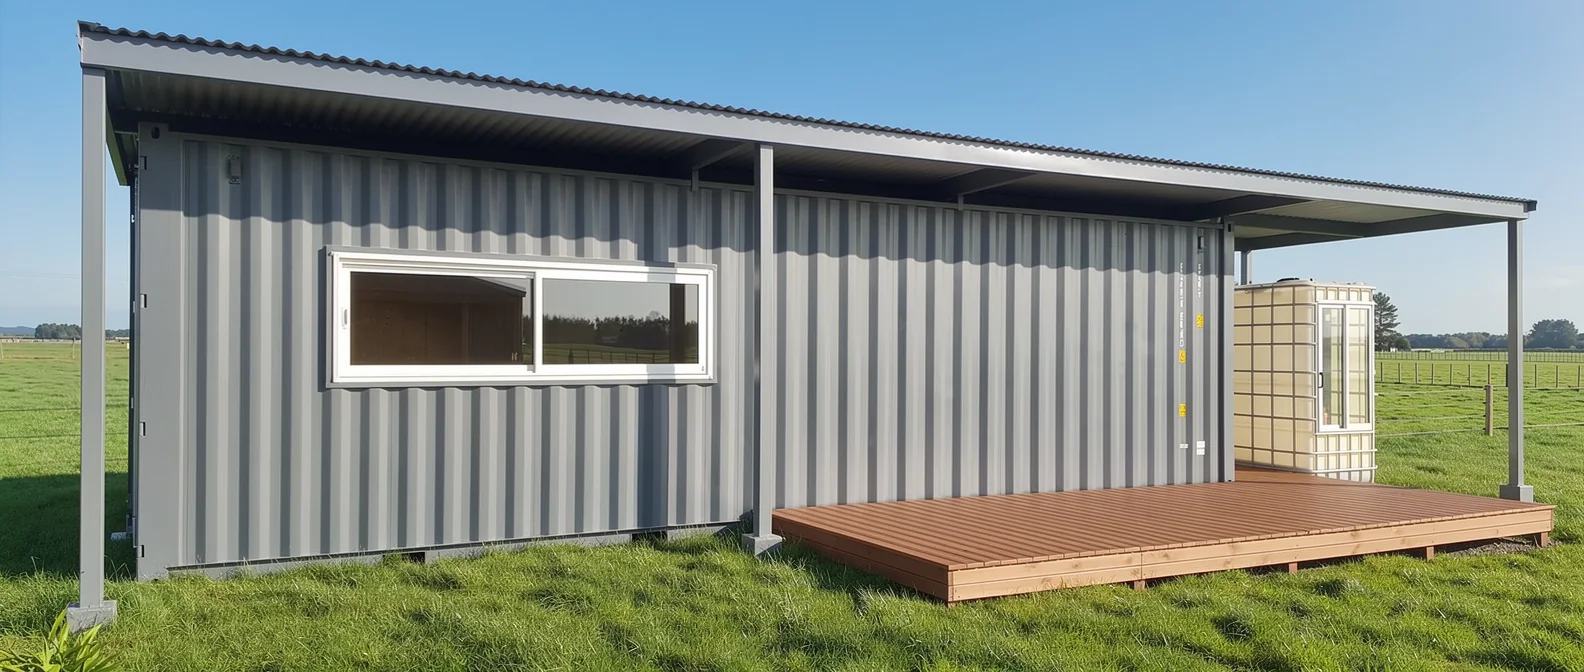
Durable Container Structure
Steel container construction with proper insulation and weather protection. Engineered roof design for BC precipitation and solar integration.
Essential Exterior Systems
Chimney installation, rainwater catchment, outdoor kitchen infrastructure, and shower area integration seamlessly built into exterior design.
Interior Design & Layout
The Prefabulous Off-Grid Model interior features a clean, minimal aesthetic with practical finishes. Basic OSB interior walls keep costs down while maintaining functionality, and large French doors create seamless indoor-outdoor connection with abundant natural light. Every square inch is designed with purpose—the wood stove sits centrally for efficient heat distribution, bunk beds stack vertically to maximize floor space, and the functional layout prioritizes essentials over luxury finishes.
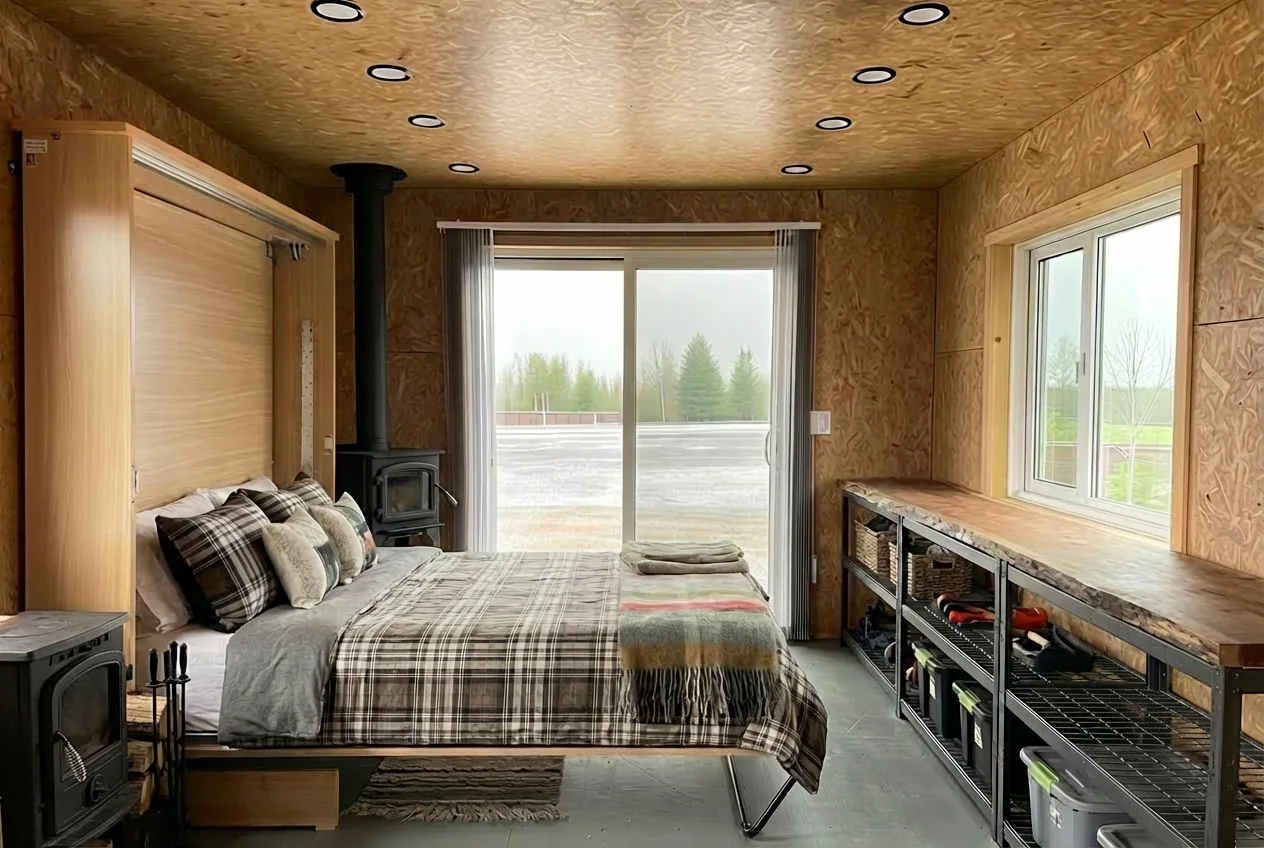
Living Space & Bunk Configuration
Premium finished interior with wall-mount sleeping, integrated shelving, and wood stove aesthetics. Maximize comfort in compact space with quality finishes.
Central Wood Stove System
Beautiful finished interior with quality materials and warm lighting. Professional design with integrated wood stove heating and off-grid systems.
Basic Finishes Philosophy
The Off-Grid Model embraces practicality over luxury finishes. OSB (Oriented Strand Board) interior walls reduce costs while providing functional, durable surfaces. This honest, minimalist interior aesthetic aligns with the off-grid living philosophy—every dollar spent on construction goes toward essential systems (wood stove, water, waste) rather than decorative finishes.
- Cost Efficiency: Resources directed toward heating, water, and off-grid systems instead of cosmetics
- Durability: OSB interior withstands moisture and temperature swings of off-grid living
- Simplicity: Minimal finishes to maintain and refinish over time
- Honest Aesthetic: Interior reflects the intentional, minimal philosophy of off-grid living
- French Door Connection: Large entry doors maximize natural light and indoor-outdoor flow
- Customization: Residents can personalize interior finishes according to preferences and budget
Upgrade Your Interior Style
Start with basic OSB or choose a premium finish package. Our nicer interior options bring the warmth and comfort of our Hamilton Comfort and Rooftop models into your off-grid home, while keeping the essential off-grid systems that define this model.
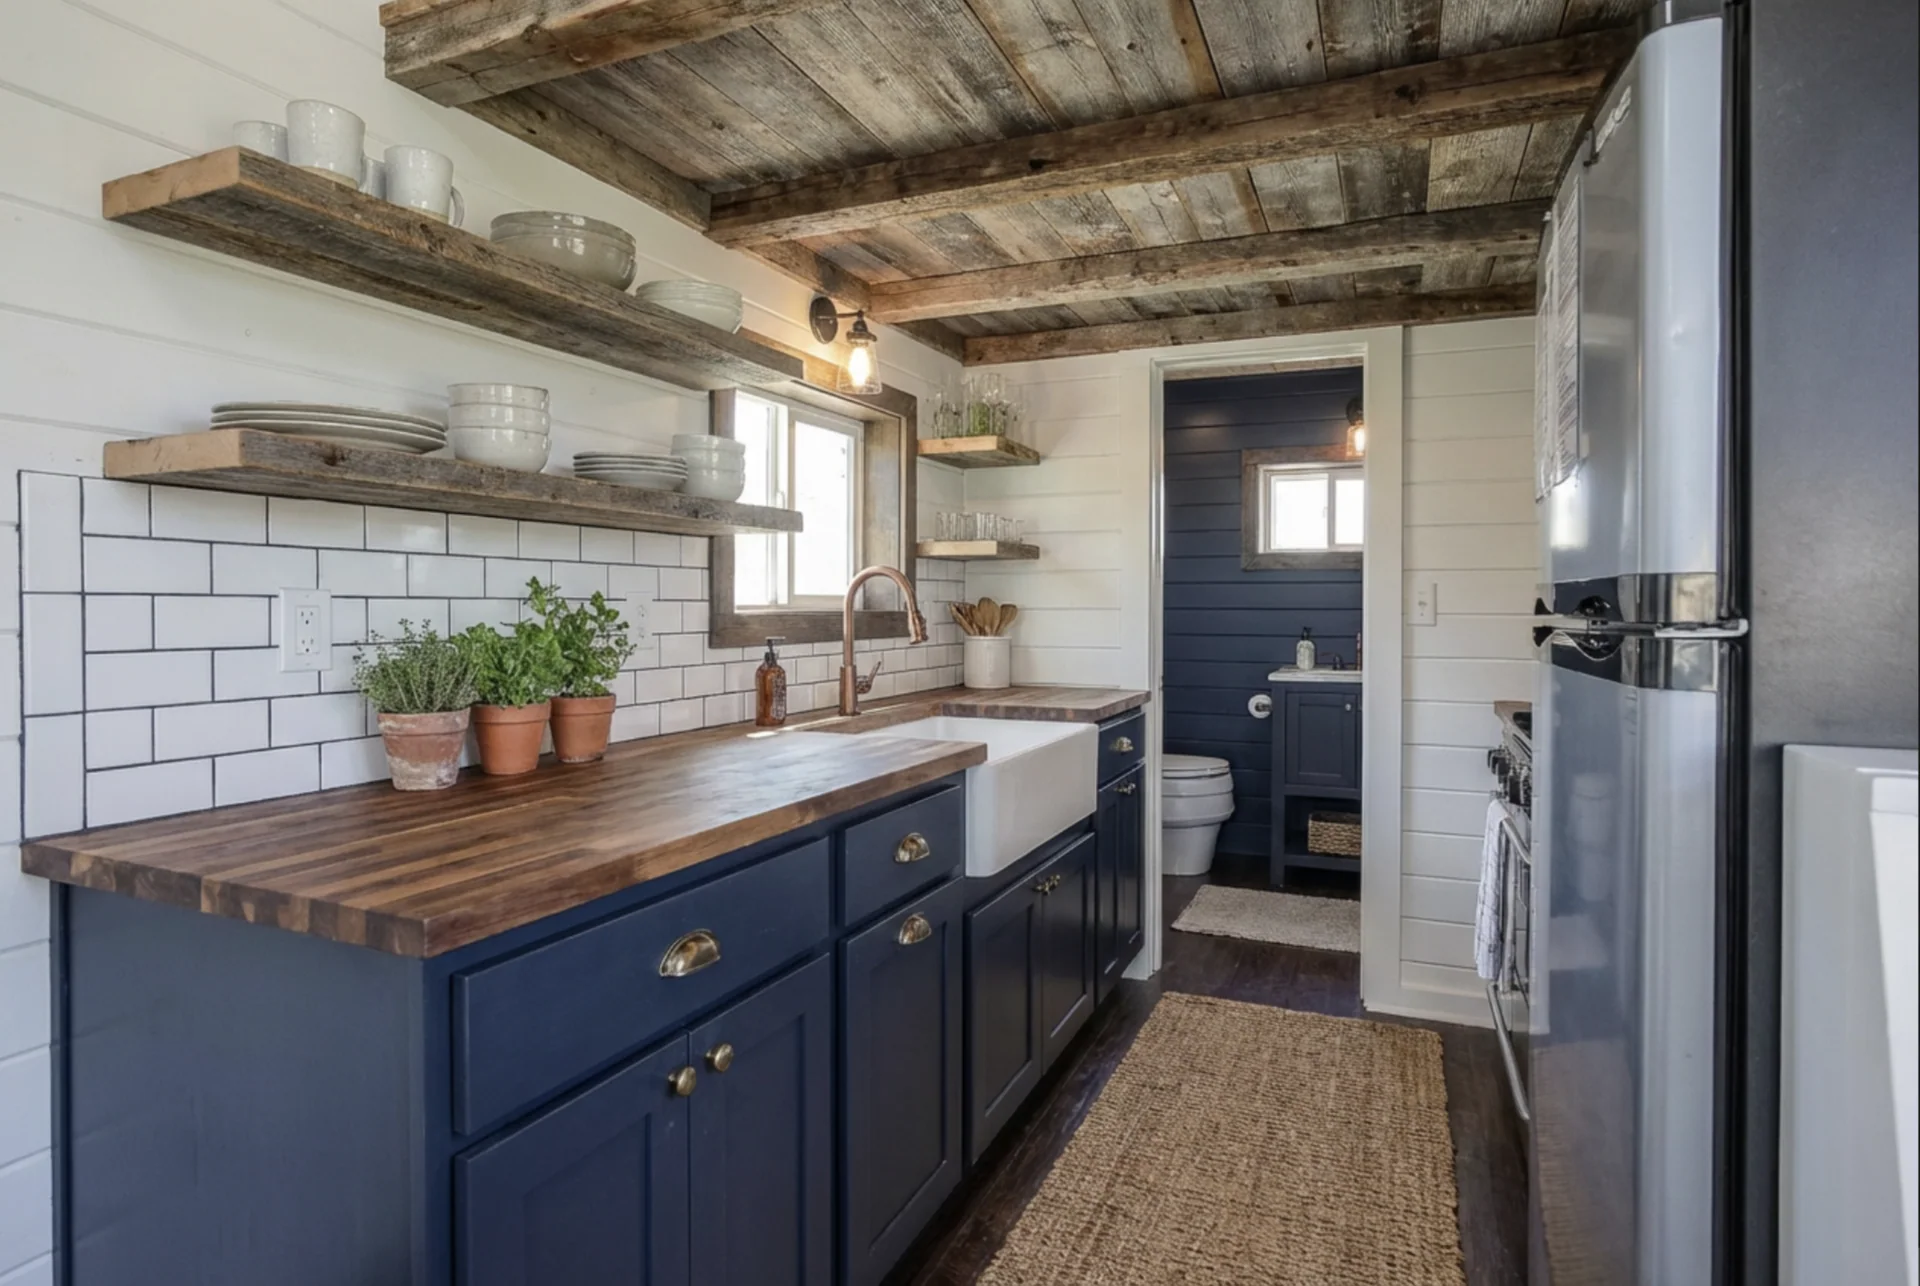
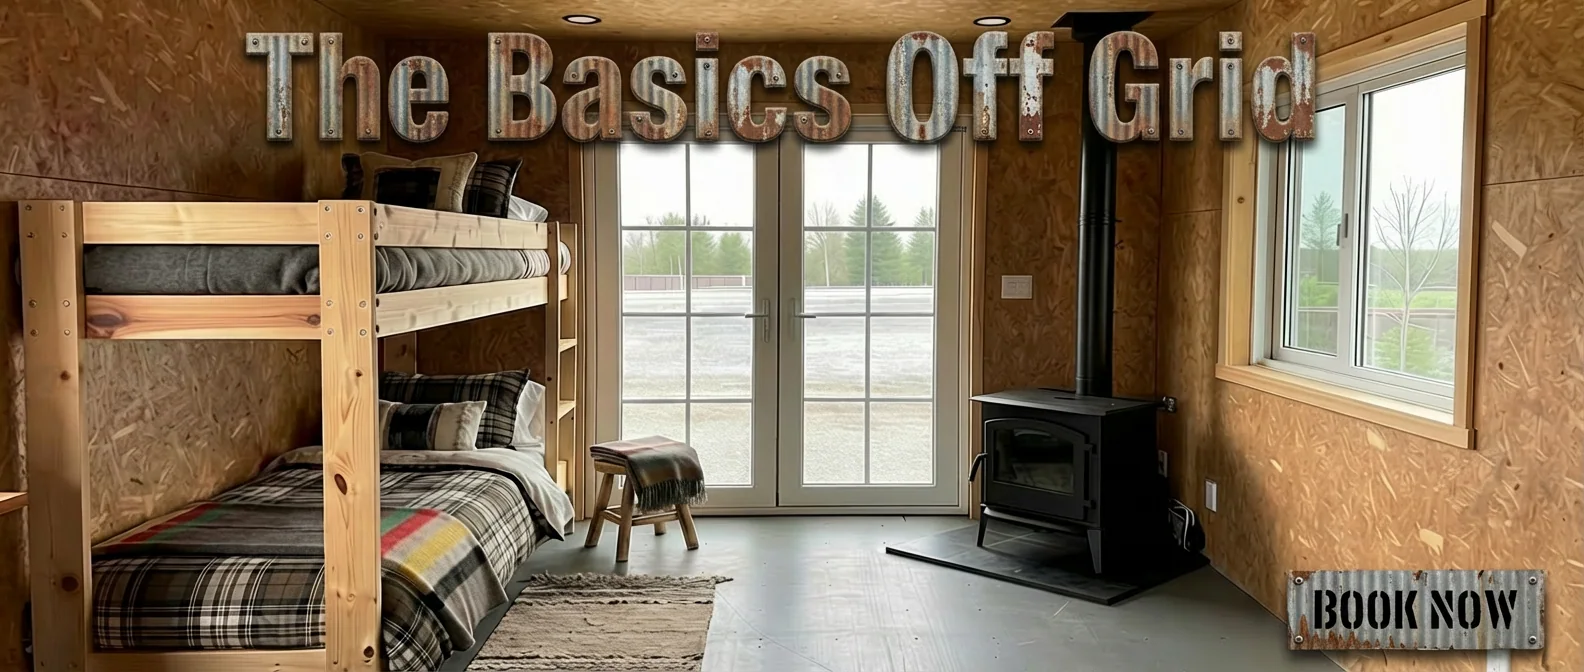
Basic Interior Option 1
OSB interior walls, efficient bunk bed stacking, central living area with French door entry, and storage integration maximize the compact footprint.
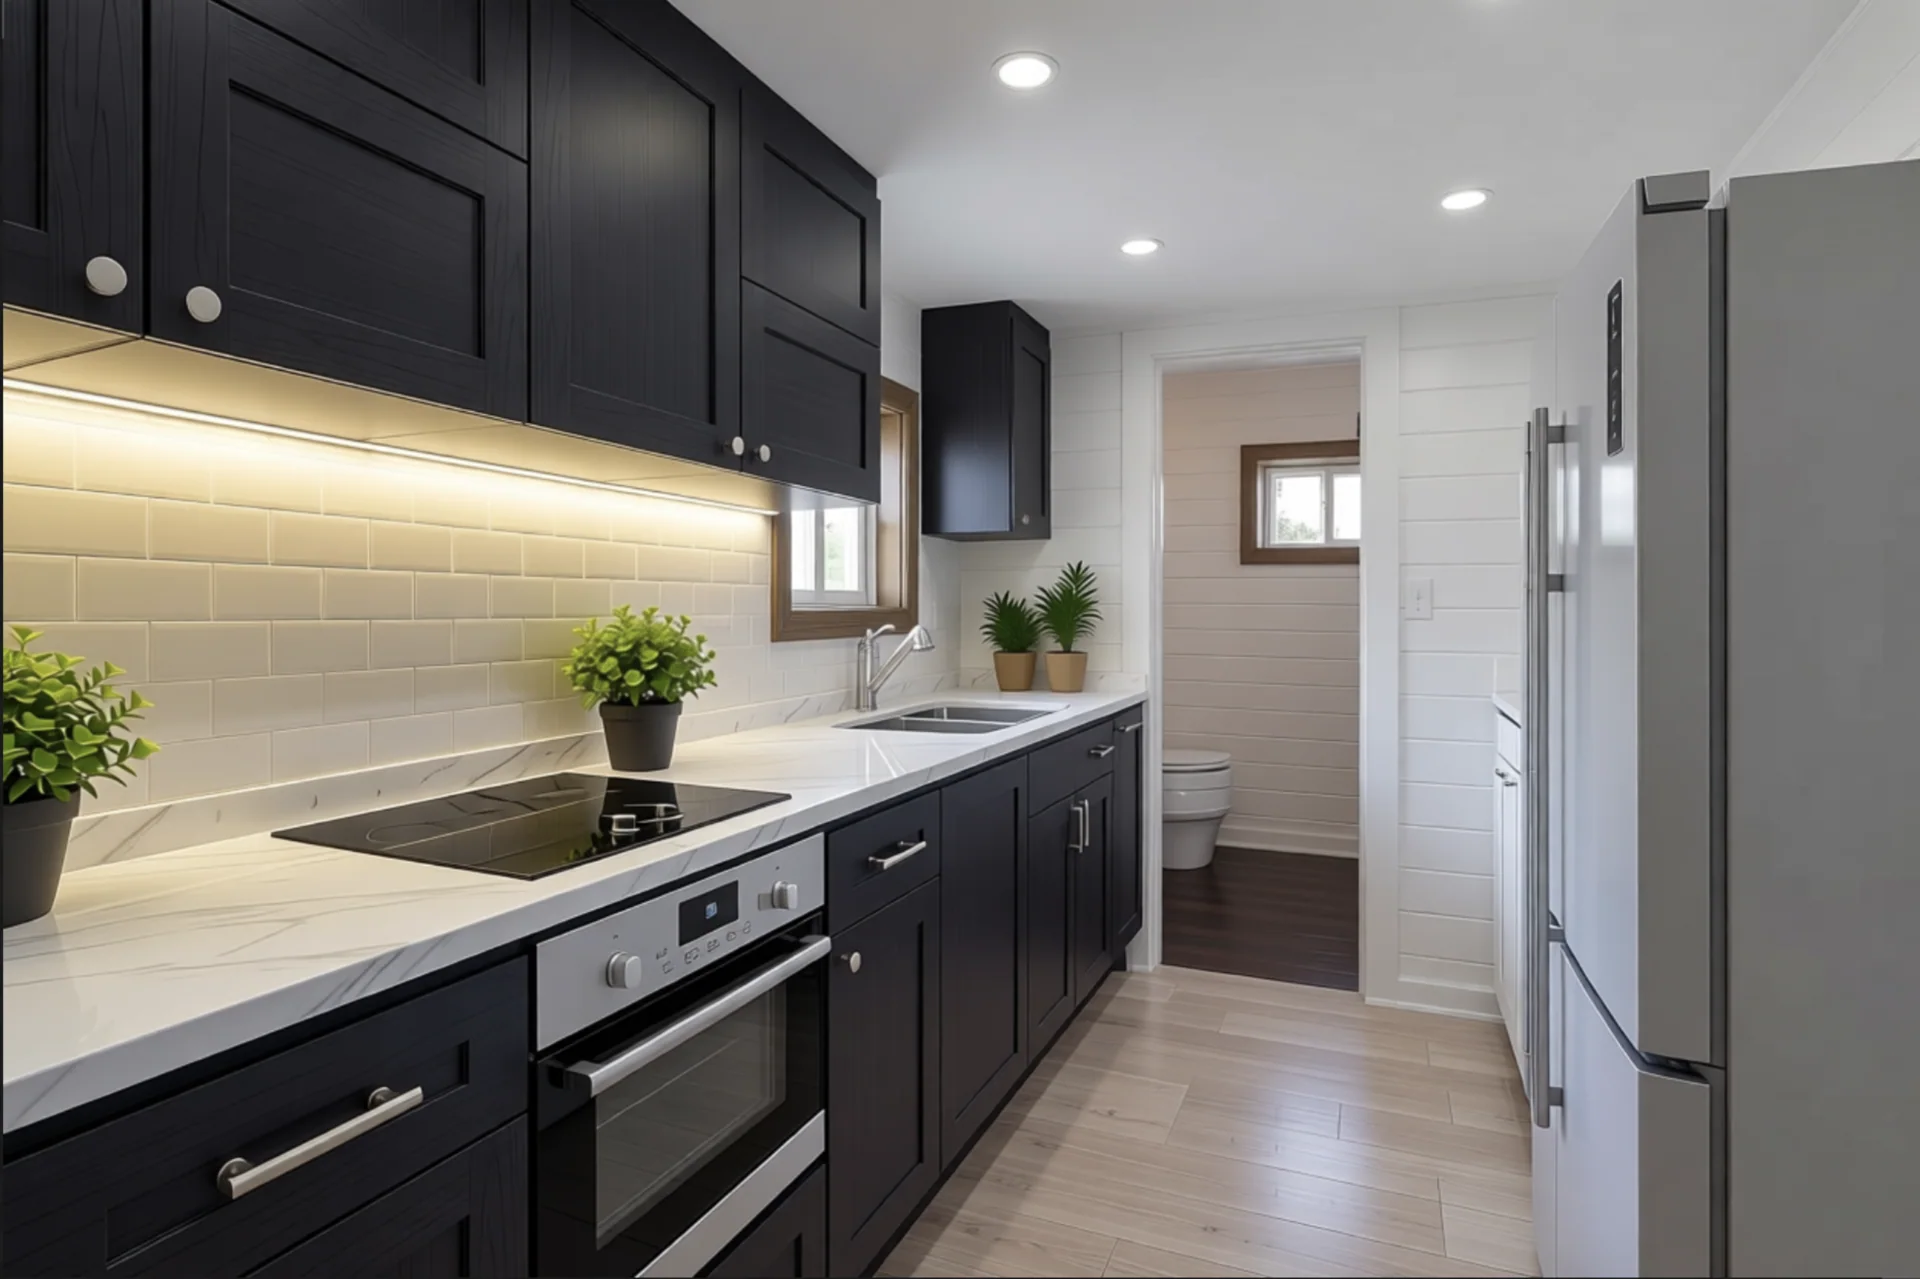
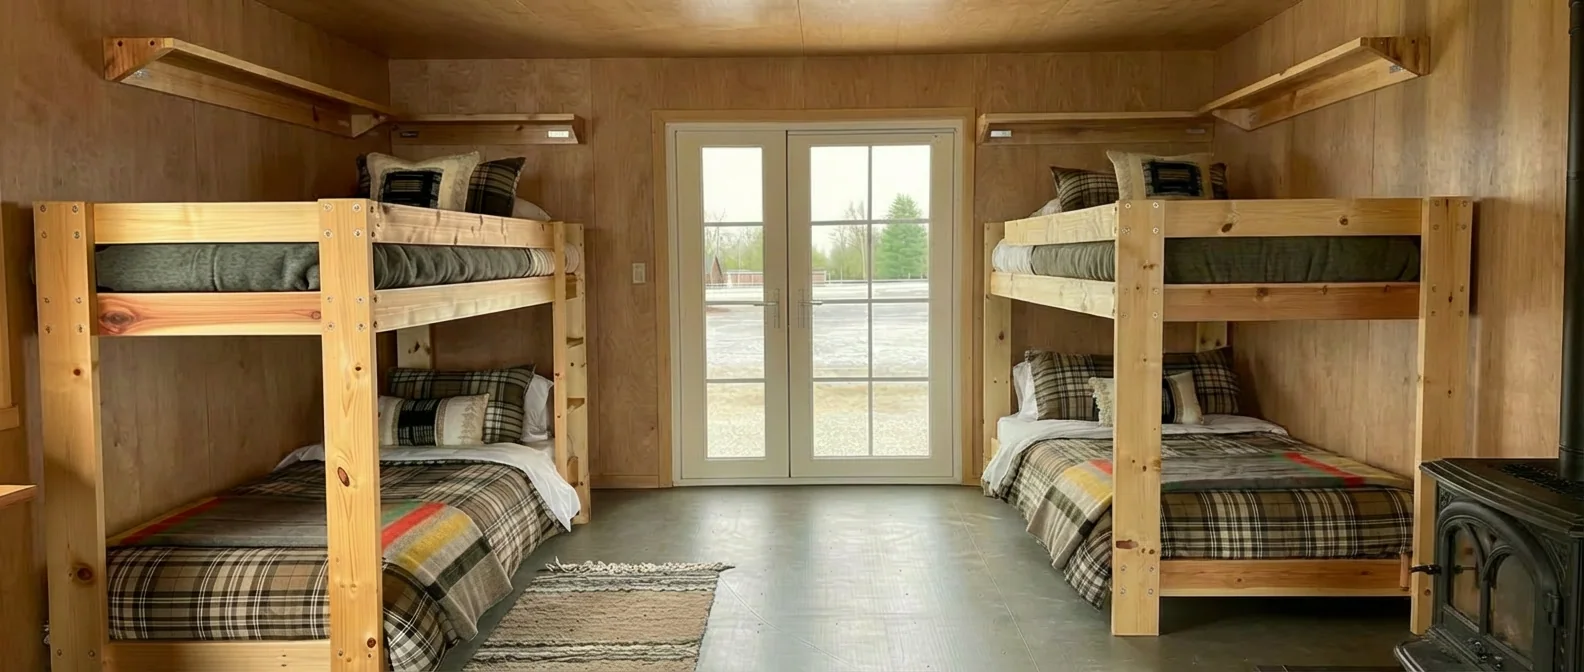
Basic Interior Option 2
Wood stove positioned for optimal heat distribution throughout interior with integrated hot water tank circulation. Basic finishes keep focus on essential systems.
You don't have to choose between off-grid independence and beautiful interiors. Our upgrade packages let you have both. Choose the finish level that matches your vision—from honest OSB to premium comfort—and you still get all the off-grid systems, wood heat, outdoor kitchen, and independence that define the Off-Grid Model.
Core Features & Systems
🔥 Wood Stove Heating System
The wood stove is the heart of this home. Unlike propane or electric heating dependent on supply deliveries or grid connections, wood heat offers true independence. BC's abundant forests provide renewable fuel accessible year-round.
- Central Location: Wood stove positioned to radiate heat throughout the compact interior space efficiently
- Water Tank Integration: Stove jacket and circulation system heats domestic water simultaneously with space heating
- Thermal Mass Design: Interior layout captures and distributes heat for extended warmth after active burning
- Year-Round Heating: Sufficient capacity for BC winters; easily managed during shoulder seasons
- Hot Water On-Demand: Wood stove provides continuous hot water for kitchen and shower use
- No Utility Dependence: Complete independence from heating fuel delivery or grid infrastructure
🛏️ Living Space & Bunk Beds
The 9'6" width challenges designers to create comfortable, functional living. Prefabulous solves this through smart layout and bunk-bed efficiency.
- Bunk Bed Configuration: Stacked sleeping bunks maximize floor space while accommodating multiple occupants
- Storage Under Bunks: Built-in drawers and shelving maximize every cubic inch
- Living Area: Central multipurpose space for sitting, dining, and daily activities
- French Doors: Large sliding entry creates connection to outdoor spaces and maximizes natural light
- Window Placement: Strategic windows provide cross-ventilation and views despite compact footprint
- High Ceilings: Design maximizes vertical headroom sensation in compact space
🍳 Outdoor Kitchen
The outdoor kitchen is essential infrastructure. This covered prep area extends living into the natural environment while protecting from BC's frequent precipitation.
- Covered Cooking Area: Weatherproof outdoor kitchen protects from rain while maintaining open-air connection
- Running Water Access: Outdoor kitchen connects to rainwater or well water system for food prep and cleanup
- Food Preparation Surface: Durable countertop provides functional workspace for cooking
- Drainage: Greywater system directs dishwater and prep waste to septic or treatment system
- Storage Shelving: Weatherproof storage for cooking equipment, supplies, and seasonal items
💧 Wood-Heated Shower & Hot Water
One of the defining comforts of off-grid living is maintaining hot water access. The wood stove's integrated hot water system ensures consistent, reliable hot water independent of utility infrastructure.
- Integrated Water Tank: Insulated hot water tank circulates through wood stove jacket during heating
- Year-Round Hot Water: Continuous supply available whenever wood stove is burning
- Outdoor Shower Infrastructure: Seasonal shower system heated by stored hot water from stove
- Shower Enclosure: Privacy screen and drainage infrastructure for outdoor showering
- Cold Water System: Rainwater or well water supply for cold water needs and stove circulation
- Thermostatic Controls: Temperature mixing ensures comfortable shower water without scalding risk
Essential Amenities: Minimal But Complete
What's Included
This model prioritizes functional essentials:
- Sleeping System: Bunk beds with quality bedding and storage
- Kitchen Function: Outdoor kitchen with sink, counter space, and minimal cooking equipment
- Sanitation: Composting toilet system (water-independent waste management)
- Water System: Rainwater catchment, storage, filtration, and hot water heating
- Heating: Central wood stove with thermal design for efficiency
- Lighting: Basic off-grid electrical system (solar batteries or generator backup)
- Storage: Built-in shelving and under-bunk drawers for living essentials
- Entry: Weathertight French doors with weather stripping
What's Not Included
This model intentionally excludes features that complicate off-grid living:
- Large refrigerator (root cellar or cooler for food storage)
- Washer/dryer (laundry done outdoors or hand-wash)
- Entertainment systems (intentional simplicity)
- Excessive storage (minimal possessions philosophy)
- Backup heating (wood stove provides all necessary heat)
- Complex electrical systems (basic 12V or small solar array)
This model suits people who understand that off-grid living requires adaptation. You're not recreating suburban comfort—you're embracing a different way of living. Space is minimal but intentional. Amenities are essential but simple. Systems are reliable and maintainable by residents. This home rewards inhabitants who engage with their living systems rather than hide from them.
Who Is This Model Perfect For?
🌲 Off-Grid Pioneers
People committed to complete energy and utility independence. This model doesn't compromise—it delivers genuine off-grid living.
💚 Sustainability Advocates
Individuals dedicated to minimal environmental impact. Wood heat, rainwater harvesting, and composting toilets align values with lifestyle.
🏔️ Backcountry Enthusiasts
People who love wilderness living but want genuine shelter and heating comfort. This is a mountain home, not a tent.
✍️ Creatives & Writers
Minimal distractions, maximum focus. The simplicity of this space removes obstacles to creative work.
👥 Couples & Small Families
2-4 person households that value togetherness, shared responsibility, and intentional living.
🏠 Retirement Escape
Downsizers seeking adventure and engagement. Hands-on living that stays mentally and physically active.
Off-Grid Model vs. Other Prefabulous Homes
| Feature | Off-Grid Model | Stacker 20 | Hamilton Comfort |
|---|---|---|---|
| Width/Size | 9'6" (compact) | 20 ft (320 sq ft) | 40 ft (500+ sq ft) |
| Primary Heating | Wood Stove | Optional systems | Optional systems |
| Kitchen | Outdoor prep kitchen | Interior kitchen | Full kitchen |
| Sleeping | Bunk beds (2-4) | Flexible layouts | Bedroom layout |
| Interior | Basic OSB walls | Finished interior | Premium finishes |
| Shower | Wood-heated outdoor | Interior optional | Interior bathroom |
| Lifestyle | Minimal/intentional | Off-grid focused | Comfort-oriented |
Seasonality & Year-Round Living
Summer Operation
Wood stove operates minimally—primarily for cooking and occasional hot water. Outdoor kitchen becomes primary living space. Shower system uses warm (or sun-warmed) water. Longest daylight reduces lighting needs. Minimal heating demand.
Winter Operation
Wood stove burns continuously during cold months, providing steady heat and hot water. Interior living space becomes primary location. Outdoor kitchen transitions to covered prep area. Seasonal routines develop around wood collection and stove management.
Shoulder Seasons
Spring and fall offer transition periods. Reduced heating needs but adequate warmth for comfort. Ideal times for outdoor projects, food preservation, and system maintenance.
This model doesn't fight seasonality—it embraces it. Winter means gathering around the wood stove, extended indoor time, and deep focus. Summer means living outdoors, gardening, and exploring the land. Shoulder seasons offer transition and adaptation. This rhythm reconnects residents to natural cycles lost in climate-controlled modern homes.
Customization & Starter Packages
The Off-Grid Model comes as a complete, functional system ready for occupancy. However, we understand that personal taste matters. We offer several upgrade paths so you can create the interior that reflects your aesthetic while maintaining the off-grid functionality and cost-efficiency this model is known for.
Interior Finish Options
🌲 Basic OSB (Standard)
Clean, honest interior. Durable OSB walls ready for your own customization over time. Perfect for those committed to authentic minimal living. Fully functional, fully off-grid.
🪵 Wood Finish Package
Interior walls finished with reclaimed wood paneling or rustic lumber. Adds warmth and character while maintaining durability. Complements the wood stove aesthetic. See upgrade options above.
🎨 Modern Minimalist Package
Sleek, clean interior with painted OSB walls in light neutrals. Minimal trim work. Contemporary aesthetic with off-grid functionality. Beautiful without being fussy.
✨ Premium Comfort Package
Upgraded finishes including paneling, trim work, enhanced lighting, and additional built-in cabinetry. Matches the comfort and style of our Hamilton/Rooftop models. See upgrade options above.
Starter Package Inclusions
When you order an Off-Grid Model, your package includes everything needed to move in and start living:
- ✅ Structure: Engineered container, roof, ventilation, insulation
- ✅ Wood Stove System: EPA-certified stove, chimney, hearth, safety clearances
- ✅ Hot Water System: 40-gallon insulated tank, circulation pump, thermostatic mixing valve
- ✅ Water System: Roof catchment, gutters, 2,500-gallon holding tank, filtration system
- ✅ Waste Management: Composting toilet with ventilation and odor control
- ✅ Electrical: Basic off-grid electrical system with breaker panel and battery backup
- ✅ Sleeping: Bunk bed frames with quality bedding
- ✅ Outdoor Kitchen: Covered prep area, sink, counter, drainage integration
- ✅ Entry: French doors with weathertight seals and hardware
- ✅ Greywater: System for outdoor kitchen and shower drainage
- ✅ Professional Installation: Site assessment, foundation prep, setup, and testing
Optional Upgrades
Beyond the standard package, these popular upgrades enhance comfort and functionality:
☀️ Solar Power Package
Add: 5-10kW solar array, 30-50kWh battery storage, charge controller, inverter. Complete energy independence.
🛁 Premium Shower Enclosure
Add: Enclosed outdoor shower with hot/cold mixing, privacy screen, heated floor. Year-round showering comfort.
🪟 Window Expansion Package
Add: Additional windows, skylights, better ventilation. Maximize natural light in compact space.
🍳 Upgraded Outdoor Kitchen
Add: Wood-fired oven/stove, expanded counter, gas grill option, full-size sink, more storage.
🌳 Rainwater Expansion
Add: Larger holding tanks (4,000-5,000 gallons), advanced filtration, UV sterilization system.
🔌 Generator Backup System
Add: Propane or solar generator, automatic transfer switch, fuel storage. Extended power independence.
Customization Philosophy
Unlike our other models that offer "premium comfort," the Off-Grid Model maintains its minimalist philosophy while allowing you to personalize. This means:
- Essential + Personal: We include all off-grid systems. You customize the aesthetic to match your vision.
- Performance-First: Upgrades focus on functionality and durability, not luxury. A wood-fired oven provides real value; marble countertops don't.
- Gradual Investment: Start with the basic package and upgrade interior finishes or systems over time as budget allows.
- DIY-Friendly: Many upgrades can be added by residents post-purchase. Paint walls, add paneling, upgrade fixtures—the foundation is engineered to support it.
- Honest Upgrades: Every upgrade serves a purpose. No cosmetic-only changes—everything either improves functionality, durability, or livability in off-grid context.
Frequently Asked Questions
Is 9'6" really small enough for year-round living?
Yes, with intentional design and minimal possessions philosophy. The compact footprint forces efficiency and reduces environmental impact. Many off-gridders prefer this scale—less to heat, less to maintain, more intimate connection to space and systems.
What about winter heating? Will the wood stove be enough?
Yes. The compact space and efficient stove design provide ample heating for BC winters. Wood heat is proven technology—been warming homes for centuries. Proper insulation and stove placement ensures efficient warmth distribution.
Can I use propane instead of wood heat?
The Off-Grid Model is designed around wood heating. Propane requires delivery infrastructure, defeats the "independence" philosophy, and adds dependency. The model can be modified, but wood heating is core to the design philosophy.
What about the outdoor shower in winter?
Seasonal use. Summer and shoulder seasons? Daily outdoor showering possible. Winter? Brief outdoor rinses when desired, but most winter bathing happens indoors with heated water bucket system. This is intentional seasonal adaptation, not limitation.
Is it legal to build this in BC?
The Off-Grid Model meets BC Building Code requirements. Professional engineering stamps designs for compliance. Permitting varies by municipality—some embrace off-grid ADUs, others restrict. We provide engineering documentation and permit support.
What property size is required?
Minimal. You need space for wood storage, composting toilet drain field, and rainwater catchment. 1-2 acres comfortable; 0.5 acre works with careful planning. Rural BC property ideal.
What are basic OSB interior walls like?
OSB (Oriented Strand Board) is a practical, durable material. It's functional and honest—no fake finishes. Over time, residents can add their own interior treatments (paint, paneling, etc.) as desired. It aligns with the minimal, authentic aesthetic of off-grid living.
What's Your Off-Grid Vision?
The beauty of the Prefabulous Off-Grid Model is that it starts with proven systems and a solid foundation, then expands into whatever reflects your personal vision for off-grid living.
🏠 The Minimalist
Order: Basic OSB interior, standard systems. Philosophy: Less is more. Your space stays minimal and your costs stay low. All energy goes toward living authentically.
🌿 The Homesteader
Order: Off-Grid Model + Solar Package + Rainwater Expansion + Upgraded Outdoor Kitchen. Vision: Complete food and energy independence with space for gardening, preserving, and thriving.
✨ The Comfort Seeker
Order: Premium Finish Package + Enhanced Shower + Window Expansion. Goal: Off-grid independence without sacrificing the interior warmth and aesthetic you love.
🎨 The Creator
Order: Basic package + Modern Minimalist Finishes + Enhanced Lighting. Focus: Distraction-free creative space with room to work. Simple, clean, inspiring.
🔬 The Adventurer
Order: Standard + Generator Backup + Premium Shower + Extra Windows. Mission: Off-grid base camp for mountain adventures. Comfortable enough for extended stays, rugged enough for real living.
👥 The Community Builder
Order: Off-Grid Model + Upgraded Outdoor Kitchen. Plan: Gather space for family and friends. The outdoor kitchen becomes the heart of community on your land.
Ready to Embrace Off-Grid Living?
The Prefabulous Off-Grid Model represents a genuine alternative to conventional housing. It's not for everyone—but for people committed to off-grid independence, environmental sustainability, and intentional living, this home delivers every essential you need.
Explore minimal living. Discover genuine independence.
Conclusion: Choose Engaged Living
The Prefabulous Off-Grid Model isn't a compromise or a downsizing solution. It's a deliberate choice to live differently—more intentionally, more sustainably, more engaged with your living systems and environment.
This home asks something of its inhabitants: participation. You'll collect and split wood. You'll manage water systems. You'll engage with seasons. You'll make deliberate choices about consumption and comfort.
In return, you gain genuine independence, minimal environmental impact, radical cost savings, and reconnection to elemental living. You'll understand where your heat comes from (your forest), where your water comes from (your sky), where your waste goes (your soil).
For people seeking this lifestyle, the Prefabulous Off-Grid Model provides professional engineering and reliable systems that make that life possible—not as a survival challenge, but as a choice worth making.
Contact Prefabulous to discuss your off-grid vision. Let's design a home that matches your philosophy and supports your commitment to genuine off-grid living.
SteelStud.ca handles project enquiries for PreFabulous. Discuss your intended use, site and project requirements directly with the company.
Company information: SteelStud.ca · Call 604-761-1518 · Email frameinsteel@gmail.com